

At Polymeca, measurement technology safeguards your components and assemblies from the first prototype to the final part. In clearly defined measurement environments in accordance with VDI/VDE guidelines, we test dimensional accuracy, geometry and surface quality with high precision, reproducibility and traceability.
The most important points
- Quality assurance from the first sample to the final part
- Climate-controlled measuring rooms in accordance with VDI/VDE 2627, quality classes 3 and 4
- Co-ordinate measuring machines for high-precision 3D measurements
- Form, contour and roughness measurement for complex geometries and surfaces

Measurement technology expertise at Polymeca
Polymeca’s measurement technology guarantees precise, traceable and documented test results. Equipped with state-of-the-art 3D measurement technology, it forms an important basis for stable manufacturing processes and series production.
With certified technicians in measurement technology, defined testing processes and consistent data evaluation, we guarantee precise validation for every component, assembly and process. This results in transparent test reports and consistent quality throughout the entire production process.
Facts about measurement technology
Quality assurance means the following for Polymeca
- Certified technicians in measurement technology with consistently high levels of training
- Professional measurement technology support throughout the entire manufacturing process
- Documented first and last part inspection on 3D measuring machines
- Preparation of initial sample inspection reports in accordance with VDA/VDI standards
- Initial sample parts only released to series production after internal verification of process stability
- Inspection of manufactured items using continuously monitored measuring instruments

«In my view, measurement technology forms the core of our company. In my role in measurement technology, I ensure that all relevant components and products are tested thoroughly. Through careful execution of measurements, structured documentation and close co-ordination with related departments, I make a significant contribution to maintaining our quality standards and to continuous process improvement.»
Emin Vinca
Clarify technical feasibility and suitability for series production
Frequently asked questions about measurement technology
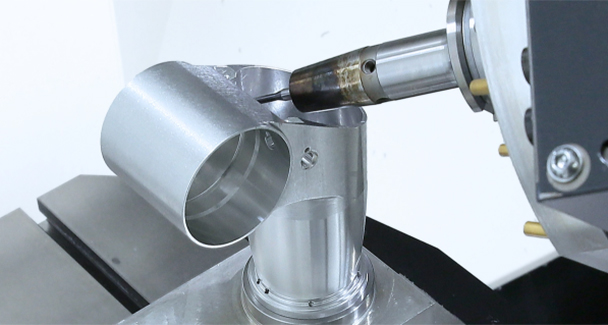
Precision mechanics
Polymeca manufactures high-precision mechanical components and assemblies for demanding industrial applications. With our core competencies in mechanical manufacturing, we meet your requirements for precision, quality and process reliability.
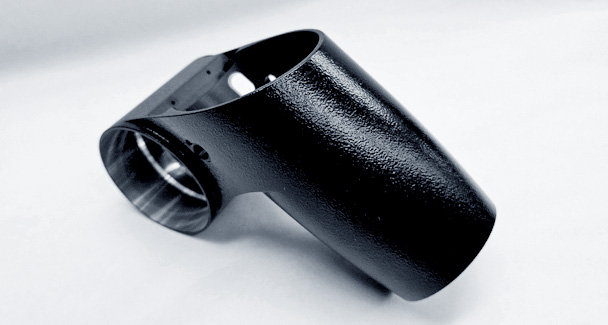
Surface technology and surface finishing
Following mechanical processing, surface finishing can be offered as the next process step, if desired, for the targeted surface treatment of your components. Using a variety of methods, we meet defined requirements for function, protection and appearance, ensuring the operational reliability of your precision parts.