
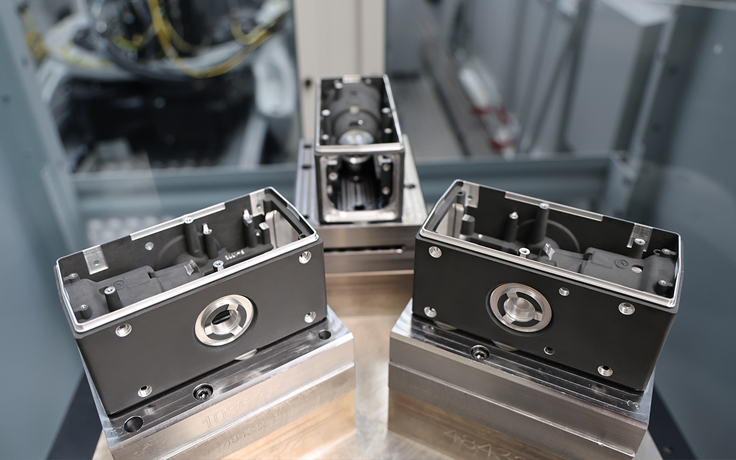
For the new Leica TS20 Robotic Totalstation, Leica Geosystems needed a high-precision telescope body as a milled part made of die-cast aluminium. The delicate, thin-walled component poses high demands in terms of tolerances, surface roughness and reproducibility.
Within approximately ten weeks, Polymeca developed the manufacturing and measurement process, built new clamping fixtures, and delivered the first components on schedule.
Project results at a glance
- Series production of the Leica TS20 secured
- Reliable supply established within a short time
- Consistent quality achieved with tight tolerances
- Technical co-ordination between development, milling technology and measurement technology simplified
- Traceability of each component integrated via data matrix code
Initial situation and challenges
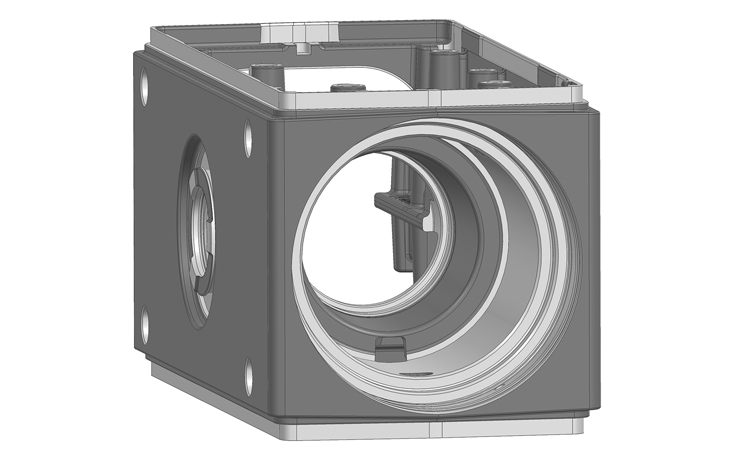
The Leica TS20 is a modern, robotic total station for cadastral, engineering and construction surveying. Leica Geosystems required a die-cast aluminium telescope body for this system, manufactured to reproducible series production quality.
The technical challenge lay in combining several requirements. The component is thin-walled and delicate. At the same time, tight tolerances and defined surface roughness had to be maintained.
- Diameter tolerances in the µm range
- Form and position tolerances in the µm range
- The highest surface quality in sealing and functional areas
Approximately ten weeks were available from project start to delivery of the first components. During this time, Polymeca implemented all the key steps:
- Programming
- Fixture design and fixture construction
- Ramp-up
- Measuring programmes
- Sampling
- Manufacturing
- EMPB
The solution: Manufacturing and measuring process from a single source
Polymeca developed a co-ordinated process combining engineering, milling technology, measurement technology and surface technology. The synergy of the individual steps was crucial, from early technical adjustments and clamping fixtures to the testing and traceability of each component.
Close collaboration with Leica Geosystems
At the start of the project, Leica Geosystems and Polymeca jointly agreed on the key points:
- Functional areas
- Component drawings
- Measurement methodology
- Interfaces optimised for manufacturing and measurement technology
This created a robust basis for manufacturing, measurement and the series production process.
Fixture construction in our own prototype shop
Polymeca developed new clamping devices for milling and measurement technology. The focus was on adapter plates with high repeatability, enabling reliable clamping and reproducible machining of raw castings.
Fixture construction in their own prototype shop reduced lead times and allowed for rapid adjustments during the project. This proved to be a crucial success factor, especially given the tight timeframe before series production began.
5-axis machining in only two clamping positions
The machining was performed on a Hermle 5-axis milling machine with a high-precision package. This enabled Polymeca to machine the component on all six sides in just two clamping operations.
Zero point detection was performed directly on the machine using an integrated touch probe system. The integrated temperature compensation also ensured stable machining results. This allowed the required accuracy to be maintained reproducibly, even with larger production runs.
Measurement on a measuring robot and SPC evaluation
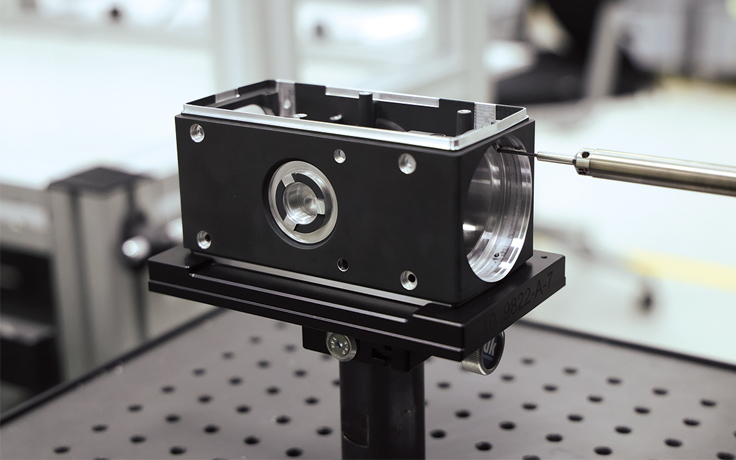
Quality inspection was performed on a Leitz Sirio XI measuring robot with a pallet feeding system. The measuring room is climate-controlled and meets Class 4 standards. Thanks to the measuring robot, production staff can perform quality inspections independently in the measuring room.
The first 100 units underwent SPC analysis. This confirmed process reliability and provided the basis for series production.
Surface technology and traceability
After milling, Polymeca passivated the milled surfaces using its own surface technology. This process step also remained in-house.
For complete traceability, each component was assigned a data matrix code. Laser engraving was performed directly onto the anodised aluminium surface. This allows each component to be uniquely identified and traced.
Results and added value created
The results are reflected in concrete project data:
- First components delivered on schedule
- Approximately ten weeks from project start to delivery
- Required diameter, form and position tolerances achieved
- SPC evaluation performed on the first 100 units
- Production has maintained consistent series quality since
For Leica Geosystems, this meant less project risk, reliable availability of components and consistent quality with tight tolerances.
Your added value with Polymeca
Are you planning a component with tight tolerances, complex geometry or a demanding deadline? Polymeca reviews your requirements, develops the appropriate manufacturing and measurement process and supports you until stable series production is achieved.